
Product brochure
Telescopic sliding door brochure: a wide opening in a short track
This telescopic sliding door brochure explains what a telescopic opening is, when it is the right answer instead of a standard sliding door, and exactly what we need in order to price one. Written to be printed, saved as a PDF or attached to a tender.
Telescopic sliding doors solve one specific problem: a wide clear opening is required, and the facade cannot give a standard sliding door the wall space it needs to park in. They fit the same clear opening into roughly half the track. MC Automations supplies, installs, commissions and services them across South Africa. This telescopic sliding door brochure sets out how they work and what governs the price.
How to use this telescopic sliding door brochure
There is no size table here, and that is not an omission. Telescopic openings are made to the opening and quoted per project, so the useful part of this telescopic sliding door brochure is the section explaining what to measure. If you take one thing from it, take the four dimensions in the measuring diagram — supplying those turns a vague enquiry into a real quotation.
Use the print button at the top to produce a clean PDF. The print layout strips navigation, buttons and pop-ups, leaving the diagrams and the specification.
The problem telescopic doors solve
A standard sliding door parks one leaf beside the opening, which means it needs a run of wall as wide as the leaf itself. That is fine on most buildings. It stops being fine when the opening is wide and the facade is not — a shopfront that runs into a return wall, an entrance sitting between two structural columns, a corridor opening where the wall simply ends a metre past the doorway.
In those situations the usual outcome is a compromise: the clear opening gets reduced until the leaf has somewhere to park. A telescopic door removes the compromise by splitting each leaf in two and nesting the panels as they open.
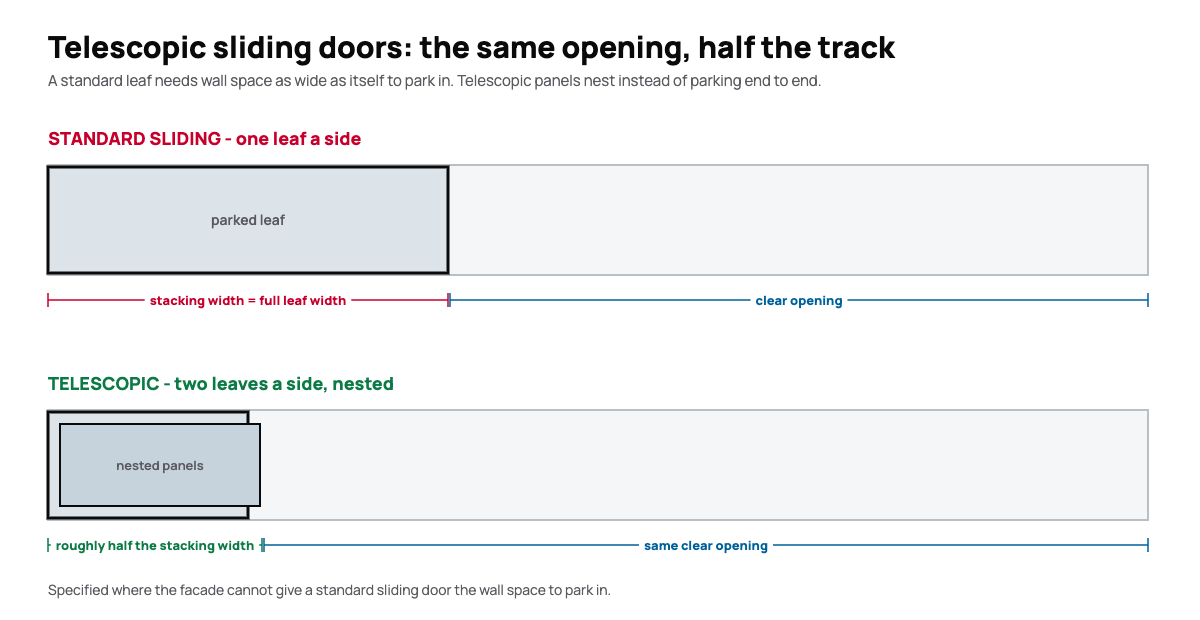
Telescopic sliding door brochure: specification
Telescopic openings are made to the opening and quoted per project. Panel sizes, configuration, header arrangement and operator selection are decided against the structural opening and the traffic it carries, so we confirm the specification from a site assessment rather than from a table. Where a figure is not listed here it is because we do not hold it in writing — ask and we will confirm it properly rather than estimate.
Two leaves a side, moving at different speeds
This is the mechanism, and it is more elegant than it first sounds. Each side of the opening carries two panels rather than one. When the door opens, both panels move, but they do not move at the same speed. The lead panel travels roughly twice as far as the trailing panel, and the drive is arranged so that the two arrive together.
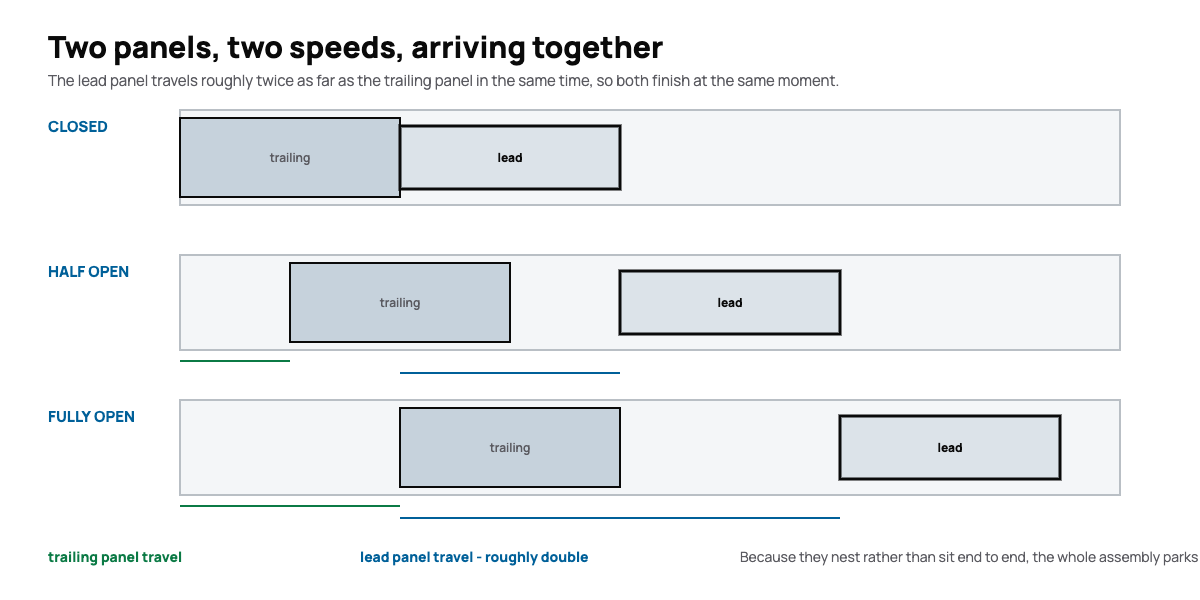
Because the panels finish nested rather than sitting end to end, the whole assembly occupies about half the width a single leaf of the same coverage would need. The user sees an ordinary automatic sliding door; the building gets a doorway it could not otherwise have accommodated.
Telescopic sliding door brochure: single-sided or bi-parting
Two leaves a side means a bi-parting telescopic opening runs four panels in total, two stacking each way. Single-sided runs two, stacking one way.
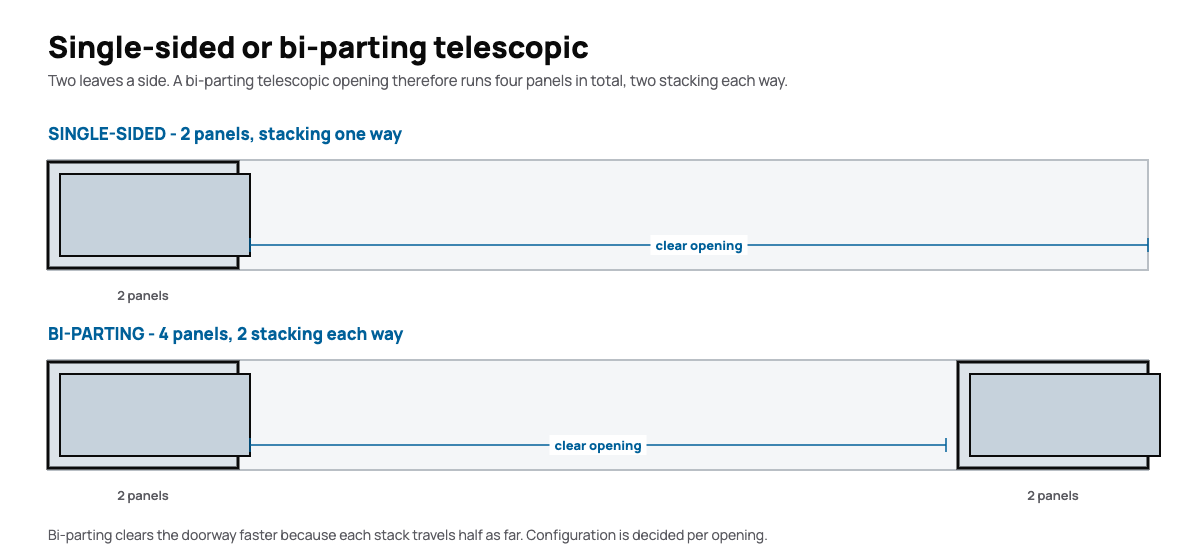
- Single-sided suits an opening where usable wall exists on one side only — the common case when a doorway sits hard against a column or a return.
- Bi-parting splits the travel two ways, so each stack moves half as far and the doorway clears faster. On a busy entrance that matters.
- Traffic is usually the tie-breaker where both are physically possible, because clearing speed is what people actually notice.
Telescopic or standard sliding?
We would rather talk you out of a telescopic door than sell you one you do not need, because a telescopic opening carries more hardware, more setup and more cost than a standard sliding door covering the same width. The honest test is simple: if a standard sliding door has somewhere to park, specify a standard sliding door.
The case for telescopic appears when the wall space is not there. It also appears when reducing the clear opening is not acceptable — an entrance that has to take a bed, a pallet truck or a wheelchair alongside pedestrian traffic cannot simply be narrowed until the leaf fits. Where the requirement is a genuinely wide opening in a genuinely short facade, nothing else does the job.
For a conventional opening with wall space beside it, the general-purpose sliding operator is the correct and cheaper answer, and its figures are in the MC-125 brochure.
Common applications
Telescopic openings turn up wherever the architecture and the required opening width are in conflict. In practice that means shopfronts and mall entrances constrained between columns, hospital and clinical corridors where beds and equipment must pass, hotel entrances where the lobby glazing runs to a return wall, office receptions in a narrow facade, and internal openings between departments where a full-width doorway is needed but the wall is short.
They also suit refurbishments particularly well. When an existing entrance has to be widened and the surrounding structure cannot move, a telescopic arrangement will often achieve the new clear opening without touching the facade.
What we need to price a telescopic opening
Because these are made to the opening, a quotation needs the opening. Four dimensions do most of the work.
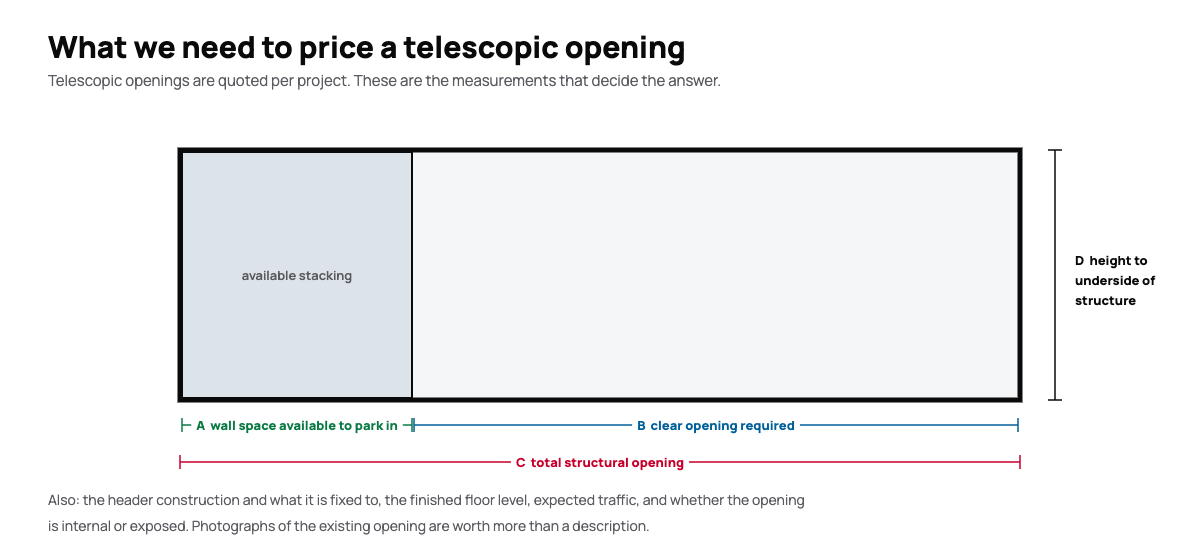
- A — wall space available to park in. This is the constraint that usually makes the door telescopic in the first place.
- B — the clear opening required. The gap that has to be available to walk or wheel through, not the structural opening.
- C — the total structural opening, measured as built rather than taken from a drawing.
- D — height to the underside of the structure, which determines what header arrangement is possible.
Alongside those: what the header is built of and what it is fixed to, the finished floor level, the traffic the entrance will carry, and whether the opening is internal or exposed. Photographs of the existing opening are worth more than any written description, and they routinely save a site visit.
Installation and the header
Everything a standard sliding door demands of a header, a telescopic door demands more of. There are more panels, more carriages and more moving mass, and the drive has to hold two panels per side in a fixed speed relationship along the full travel. A header that flexes will not simply make the door noisy; it will let the panels drift out of relationship with each other, and a telescopic door whose panels no longer arrive together is immediately obvious to anyone watching it.
Level is equally unforgiving for the same reason. Where a standard door might tolerate a small fall in the track by working slightly harder, a telescopic assembly is carrying that error across two nested panels. The header must be solid, level along its full length, and fixed to something structural.
Automatic entrances in South African buildings are designed against the SANS 10400 series supporting the National Building Regulations; copies are published by the South African Bureau of Standards. We will tell you which requirements apply to your opening, and we do not publish a certification claim we cannot evidence.
Sensors, safety and the extra complication
A telescopic door has the same two sensing jobs as any automatic sliding entrance — activation on approach, and presence detection to stop the door closing on somebody — but it adds one the standard door does not have. Because the panels nest, there are moving edges travelling past each other as well as toward the jamb. The detection has to cover the doorway, and the panel arrangement has to be set up so that nothing is caught between panels as they stack.
In practice this makes commissioning more involved than on a standard sliding door, and it is the main reason a telescopic entrance benefits from being installed by people who work on them regularly. A sensor layout copied from a standard door will leave gaps, and the gaps will be in exactly the place people stand.
What the user should never notice
The measure of a well-executed telescopic entrance is that nobody using it knows it is one. It should read as an ordinary automatic sliding door with an unusually generous opening. If people are noticing the door — because the panels arrive out of step, because it is louder than the entrance beside it, or because it hesitates before closing — something is out of adjustment rather than worn out.
That is worth saying plainly, because telescopic doors have a reputation in some buildings for being troublesome. Almost always that reputation was earned by a header that was not stiff enough, or by a commissioning job that set the panels up once and never revisited them. The mechanism itself is not fragile; it is simply less tolerant of an installation that was approximately right.
Telescopic sliding door brochure: terms used above
- Clear opening — the gap actually available to walk or wheel through when the door is fully open. Not the structural opening.
- Stacking width — the wall space the panels occupy when parked. Reducing this is the whole purpose of a telescopic arrangement.
- Lead panel — the panel nearest the centre of the opening, which travels the greater distance.
- Trailing panel — the panel behind it, which travels roughly half as far and ends up nested behind the lead panel.
- Single-sided — two panels stacking to one side of the opening.
- Bi-parting — four panels in total, two stacking each way.
- Header — the structural member above the opening that carries the operator and the panels.
Servicing a telescopic door
A telescopic door is serviced like a sliding door with one addition: the relationship between the panels is checked as well as the condition of each one. The wear items are the same — carriages, belts, track, sensors and the fixings holding the header to the structure — but there are more of them, and the synchronisation between lead and trailing panels is the thing that degrades first and most visibly.
A door that has begun to close with its panels slightly out of step is telling you the drive relationship has drifted, and correcting it early is routine. Left alone it turns into accelerated wear, because the panels start loading each other. Service intervals are set against the cycles the entrance actually carries. We also service and repair automatic doors from other manufacturers, so a site with mixed equipment does not need multiple contractors.
What this telescopic sliding door brochure does not claim
- No maximum sizes or weights are published here. Telescopic openings are made to the opening; limits are confirmed against the specific configuration during assessment.
- “Roughly half the track” is a description of the principle, not a guaranteed ratio for every opening. The actual stacking width falls out of the panel arrangement for your opening.
- No certification or third-party approval is claimed anywhere in this telescopic sliding door brochure. Where a project requires evidence against a standard, ask at enquiry stage.
- No price is given, because a price quoted without the opening would be a guess.
How a telescopic opening is priced
There is no list price, and a supplier quoting one from a catalogue is quoting a different door to the one your opening needs. Four things drive the cost, roughly in this order.
First, the panel count and configuration. A bi-parting telescopic opening runs four panels and two drive arrangements against a single-sided opening’s two, and that difference is the largest single item. Second, the glazing specification: panel size, glass type and any framing or finish requirement. Third, the header. Where an existing header is sound and can carry the assembly, the work is straightforward; where it has to be formed or strengthened, that becomes builders work and it varies enormously between buildings. Fourth, the activation and safety arrangement, which on a telescopic opening is more involved than on a standard door.
When you compare quotations, the item to check is the header and any associated builders work, because that is the one most often excluded. A cheaper door with the structural work left out is not a cheaper entrance, and the difference tends to surface at the worst possible moment in a programme. Check too that each quotation is describing the same clear opening — it is surprisingly common for one supplier to have quietly reduced the opening to make a standard sliding door fit.
Telescopic sliding door brochure: frequently asked
What is a telescopic sliding door?
An automatic sliding door with two leaves a side instead of one. The panels nest as they open, so the same clear opening fits into roughly half the track a standard sliding door would need.
Why do the panels move at different speeds?
Because they travel different distances. The lead panel covers roughly twice the distance of the trailing panel and the drive is arranged so both arrive together.
How many panels does a telescopic door have?
Two per side. A single-sided opening runs two panels; a bi-parting opening runs four, two stacking each way.
When should I choose telescopic over standard sliding?
Only when the wall space to park a standard leaf does not exist, or when reducing the clear opening to suit a standard leaf is unacceptable. If a standard sliding door has somewhere to park, specify that instead.
Can you retrofit a telescopic door into an existing entrance?
Often, yes — it is one of the strongest cases for them. Where an entrance must be widened and the structure cannot move, a telescopic arrangement can achieve the clear opening without altering the facade.
Can you give me a price from this brochure?
No. Telescopic openings are quoted per project. Send the four dimensions in the measuring diagram and photographs, and we will price it properly.
Specifying from this telescopic sliding door brochure?
Send us the four dimensions, a photograph of the opening and the traffic you expect, and we will confirm the configuration in writing.
In short
Telescopic sliding door brochure at a glance
- The telescopic sliding door brochure carries no price list: a telescopic sliding door is quoted against the opening we measured, not a catalogue price.
- Ask about a telescopic sliding door and we confirm the opening, the head and the power position first.
- Telescopic sliding doors are installed and commissioned by our own technicians.
- A telescopic sliding door carries a 24-month warranty on the operator.
- Spares for every operator in this telescopic sliding door brochure are held in Johannesburg, so a repair does not wait on an import.
- Send the opening size and a photograph and we can quote against a real entrance rather than an assumption.
- Service intervals in the telescopic sliding door brochure are set against cycle count rather than the calendar.
- Commissioning ends with the speed, hold-open and force settings written down.
- We also service and repair telescopic sliding doors supplied by other companies.
- Prices for telescopic sliding doors exclude VAT unless the quotation states otherwise.
- Everything in this telescopic sliding door brochure comes from the operator documentation we hold; nothing is estimated.