
Telescopic
Telescopic sliding doors: a wide opening in a short track
When the facade cannot give a standard sliding door the wall space to park in, telescopic sliding doors fit the same clear opening into roughly half the track. Supplied, installed, commissioned and serviced across South Africa.
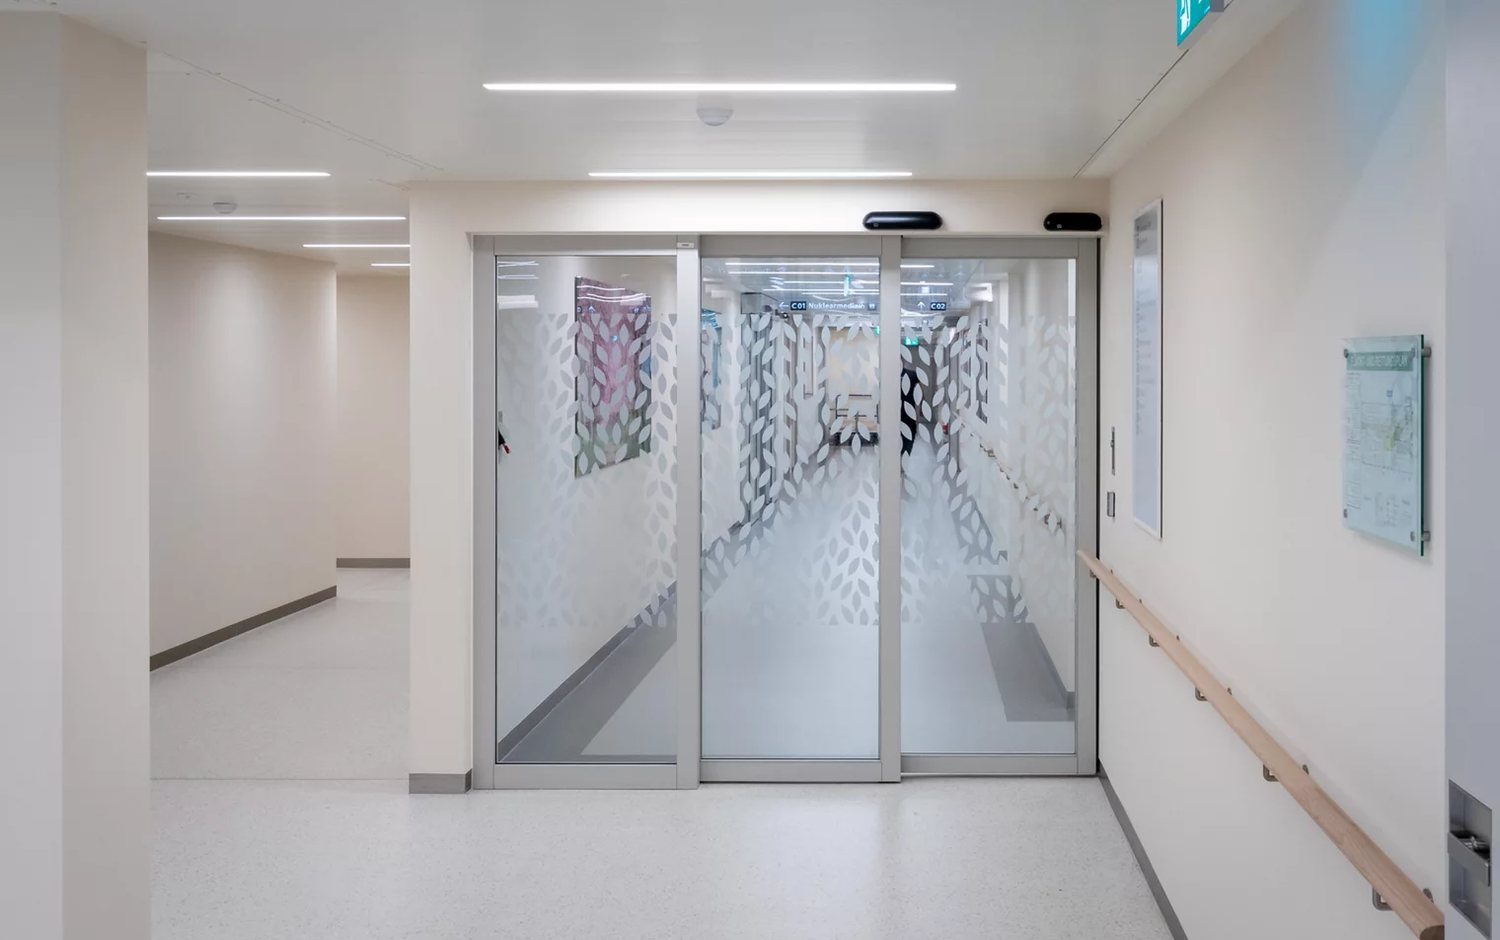
How they work
Two leaves a side, moving at different speeds
A standard sliding door parks one leaf beside the opening, so it needs as much wall space as the leaf is wide. Telescopic sliding doors split that leaf in two and nest the panels as they open.
The lead panel travels roughly twice as far as the trailing one, and they arrive together. Because the two panels stack rather than sitting end to end, the whole assembly parks in about half the width a single leaf would need. That is the entire point of telescopic sliding doors: the same clear opening, far less wall to give up.
They can be single-sliding, with both panels running one way, or bi-parting with two panels a side. Requirements for powered pedestrian doors in South Africa are published through SABS. Bi-parting clears the widest opening for a given track length, because each side only has to travel half the distance.

When to specify
The problem they solve
Telescopic sliding doors are almost always a response to a constraint rather than a preference. The usual one is a facade that simply has nowhere for a leaf to go: a shopfront that ends in a return wall, a lobby where the glazing runs to a column, or an opening cut into an existing building where widening it is not an option.
They also come up where the clear opening has to stay generous for trolleys, beds or stock movement, but the structure will not carry a single leaf of that width. Splitting the leaf reduces the weight hanging from any one carriage.
The trade-off
Telescopic or standard sliding?
If you have the wall space, a standard sliding door is the simpler answer: fewer moving parts, fewer carriages and a lower price. We will say so rather than sell you the more complicated door.
Telescopic sliding doors earn their place when the wall space is not there. The trade-off is mechanical: more panels, more carriages and a belt arrangement that has to keep two leaves synchronised, which is a little more to maintain and a little more to set up correctly at commissioning.
What they should not be chosen for is speed. Both panels have to complete their travel before the door is fully open, so a telescopic door is not the answer to a throughput problem on its own.
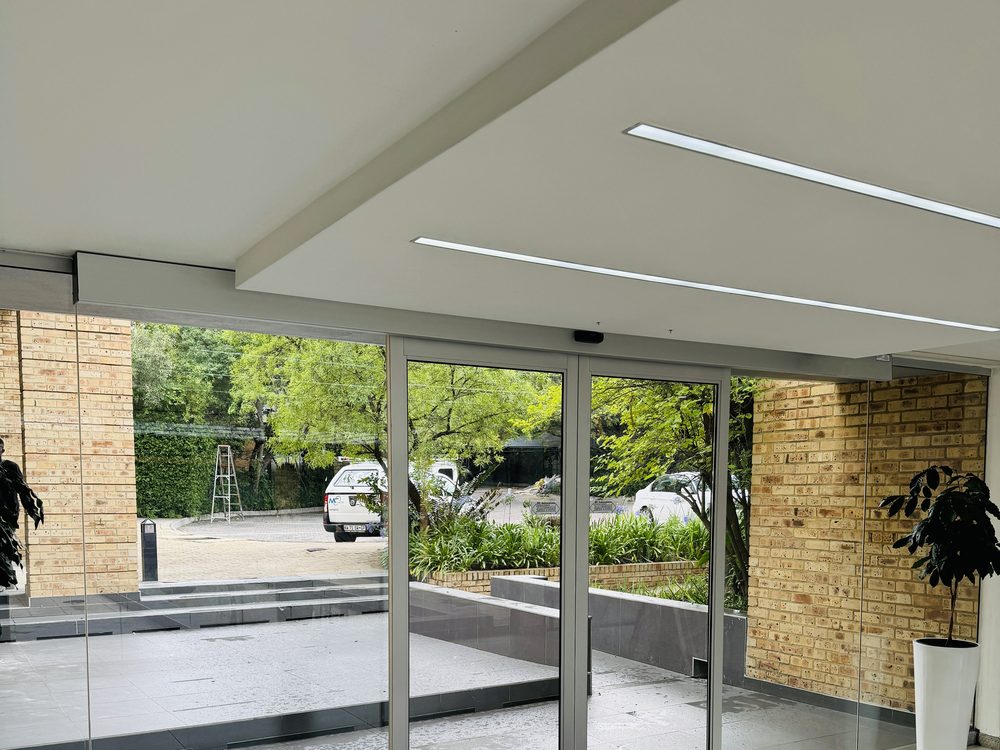
Where they end up
Common applications
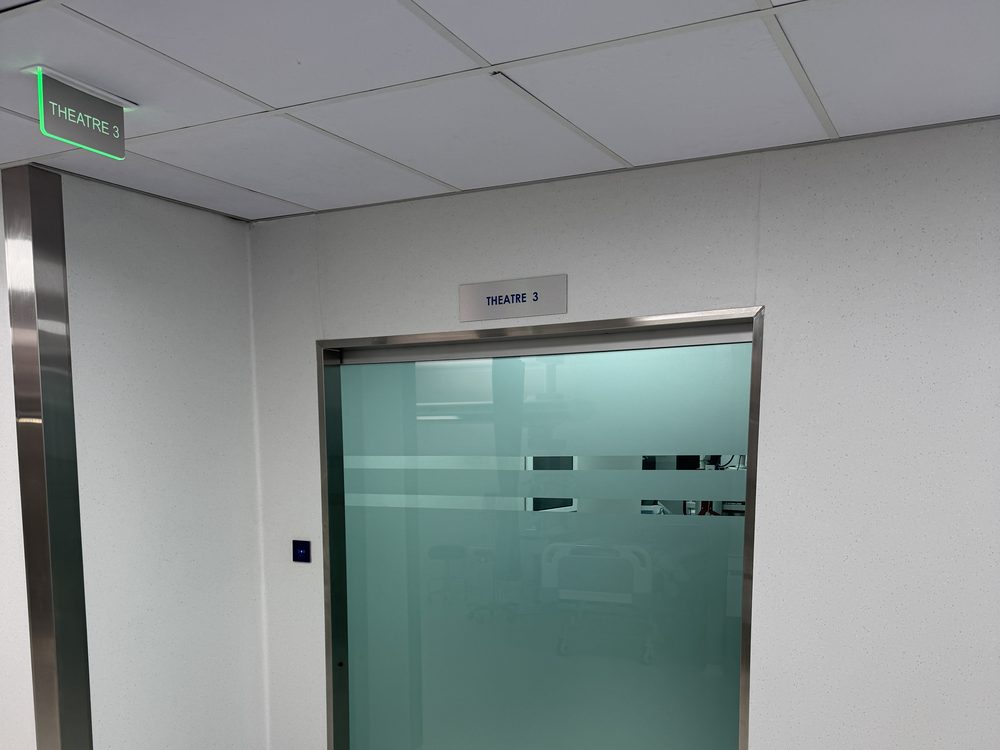
Healthcare is where we see telescopic sliding doors most often. Wards, imaging rooms and theatre corridors need an opening wide enough for a bed or a trolley to pass, in buildings where the corridor walls were never designed to swallow a leaf that size.
The other regular use is retail and hospitality shopfronts that end in a return wall or a structural column, and refurbishments where an opening is being widened inside an existing facade. In all three cases the constraint is the same: the clear opening has to grow without the wall space growing with it.
Quoting
What we need to price a telescopic opening
Telescopic sliding doors are more sensitive to the survey than a standard slide, because the whole reason for choosing them is a space constraint that has to be measured rather than assumed.
The clear opening width and height you need when the door is fully open, not the size of the existing frame.
How much wall you have either side for the panels to park in. This is the number that decides telescopic versus standard.
A photograph of what sits above the opening, which tells us whether there is headroom for the operator and what the structure above it is.
Whether there is power at the head of the door, and any access control, locking or fire interface the entrance has to work with.
Operator selection, leaf weights and configuration are confirmed on survey and stated on the quotation, so you get figures for your actual opening rather than a brochure range.

Afterwards
Servicing a telescopic door
Wear tracks cycles rather than the calendar, and a telescopic door has more running gear to keep in adjustment than a single-leaf slide. Synchronisation between the lead and trailing panels is the thing that goes out first, usually showing as panels that no longer arrive together or a door that judders near the end of its travel.
As standard we service an automatic door every six months, and in high-traffic areas more often, with sensor and safety testing as routine work at every visit. We service telescopic sliding doors from other manufacturers as well as our own.
Survey
What a site survey establishes
Three things decide whether telescopic sliding doors goes in cleanly: the structural opening, what the head can carry, and where the power arrives. We measure the structural opening rather than any existing frame, check whether the head is level and adequately supported, and establish what sits above it, because a bulkhead, a sprinkler line or a services void will all dictate where an operator header can physically go.
Where a quotation is prepared from photographs and dimensions rather than our own survey, the figure is confirmed after measuring. We do not price revolving or hermetic entrances without seeing them, and where a site visit is chargeable we tell you before we attend.
Power
Power, load-shedding and access control
Decide early whether the entrance should fail open for escape or fail secure for stock, and whether a battery backup keeps it running through a load-shedding slot. Staff need to be shown the manual release either way.
Access control belongs in the same scope: card readers, push buttons, intercoms and time clocks all interrupt or enable the operator, and running cable into a finished ceiling afterwards costs far more than including it with the installation.
Systems
Choosing the right system
Traffic and wall space decide the layout. A single sliding leaf suits a shop door or a reception; a bi-parting pair moves the same opening in half the travel, which is why malls, hospitals and busy retail use it. A telescopic arrangement stacks the leaves where the wall beside the opening is short, and a swing operator automates a hinged door you already have.
- MC-125 sliding operator: single leaf up to 150 kg, or bi-parting 2 × 120 kg, clear openings 1450–5000 mm.
- MCW-100 swing operator: existing hinged doors up to 1,200 mm and 150 kg (interdependent), push-arm or pull-arm.
- Both are imported and assembled at our Laser Park facility in Johannesburg, and carry a 24-month warranty on the operator.
Common questions
Questions we are asked
Does the entrance work during load-shedding?
With a battery backup it keeps operating through a slot. Without one it parks in the fail-open or fail-secure state chosen for the building, and the manual release is demonstrated at handover.
Do you service other manufacturers equipment?
Yes. Where we take over an entrance somebody else installed, we report its condition before committing to a maintenance interval.
What warranty applies to the operator?
The MC-125 and MCW-100 carry a 24-month (two-year) warranty. The warranty that applies to your installation is the one recorded on your quotation and invoice.
In short
Telescopic sliding doors at a glance
- Telescopic sliding doors are quoted against the opening we measured, not a catalogue price.
- Ask about telescopic sliding doors and we confirm the opening, the head and the power position first.
- Telescopic sliding doors are installed and commissioned by our own technicians.
- Telescopic sliding doors carry a 24-month warranty on the operator.
- Spares for telescopic sliding doors are held in Johannesburg, so a repair does not wait on an import.
- Send the opening size and a photograph and a quotation for telescopic sliding doors usually follows within two working days.
The geometry: what “two leaves a side” actually buys
Telescopic sliding doors solve one problem precisely. A standard sliding leaf needs somewhere to park, and that parking space is roughly as wide as the clear opening itself. Where the wall beside the doorway is shorter than that, a plain slide will not fit no matter how good the operator is.
A telescopic arrangement stacks two panels per side, one behind the other, driven so the outer panel travels roughly twice the distance of the inner one in the same time. The result is a wider clear opening out of a narrower reveal — the pocket only has to accommodate the panels stacked, not laid end to end.
That is the whole case for telescopic sliding doors, and it is why they appear in refurbishments far more often than in new builds. A new building can be drawn with enough wall beside the entrance. An existing one usually cannot be changed, and the choice becomes a narrower doorway, structural work, or a telescopic arrangement.
The trade-off is mechanical. Two panels a side means more carriages, a more complex belt arrangement and more to set at commissioning, so telescopic sliding doors reward proper servicing more than a single-leaf entrance does.
Where the arrangement earns its cost
- Refurbished retail units. A shopfront where the structural opening cannot move but the clear opening has to widen for accessibility or trolley traffic.
- Hospital and clinical corridors. Where a bed or a trolley sets the required clear width and the corridor gives no room to park a full-width leaf.
- Hotel and office lobbies. Where a wide, generous entrance is wanted but the glazed elevation either side is fixed.
- Lift lobbies and internal thresholds. Where the wall is interrupted by structure within a metre of the opening.
- Escape routes with a required clear width. Where the number is set by the fire strategy rather than by preference, and the reveal simply does not allow a standard slide.
Where wall space is genuinely ample, a standard sliding entrance is simpler, cheaper and easier to service. We will say so rather than sell the more complex arrangement for its own sake.
Specifying and surveying a telescopic opening
Three numbers decide whether telescopic sliding doors suit a position, and they have to be measured rather than estimated.
The clear opening you need. Not the structural opening — the usable width once the panels have stacked. This is the number that usually comes from an accessibility requirement or a fire strategy, and it is non-negotiable.
The reveal available each side. How much uninterrupted wall the panels can stack against, measured to the first obstruction rather than to the corner. A downpipe, a column or a radiator inside that zone changes the answer.
The leaf weight once glazed. Panel weight drives the operator specification, and on telescopic sliding doors the load is shared differently from a single-leaf slide.
A survey then establishes what a tape cannot: whether the head is structural or a suspended ceiling, whether there is power at the header, whether the floor is level enough along the full travel, and what sits immediately outside the doorway. Floor level matters more here than on a standard slide, because two panels moving at different speeds are less tolerant of a track that is out of true.
Commissioning and maintenance of a two-speed entrance
The synchronisation is the thing that makes telescopic sliding doors feel right or feel wrong. The panels have to arrive together, stack cleanly and reverse together, and that is set at commissioning against the real opening rather than on a bench.
Opening and closing speed, hold-open time, force and the detection fields are set for the traffic the doorway actually carries, demonstrated at handover and written down. On a telescopic arrangement we walk-test the awkward approaches specifically — slow, oblique, stopping in the opening, pushing a trolley through — because the wider opening tempts people to enter at an angle the sensor field has to cover.
Servicing follows the cycle count rather than the calendar. With more carriages and a more complex belt path, a service visit on telescopic sliding doors covers more mechanical checks than on a single leaf, and the floor guides deserve particular attention since they see the same grit but carry two panels.
Quick answers on telescopic sliding doors
- Telescopic sliding doors stack two panels a side, so a wide opening fits a narrow reveal.
- Telescopic sliding doors are specified on clear opening, reveal available and glazed leaf weight.
- Telescopic sliding doors appear mostly in refurbishments, where the wall cannot be changed.
- Telescopic sliding doors need the outer panel to travel about twice the inner panel’s distance.
- Telescopic sliding doors are less tolerant of an out-of-true floor than a single leaf.
- Telescopic sliding doors carry more carriages, so servicing matters more, set by cycle count.
- Telescopic sliding doors are unnecessary where the reveal is genuinely ample; a standard slide is simpler.
- Telescopic sliding doors carry a 24-month warranty on the operator; sensors are quoted separately.
Access control, power loss and what happens overnight
A telescopic entrance is usually a main doorway, which means it carries the building’s access requirement as well as its traffic.
Locking is decided before the order rather than added afterwards, because it changes what sits inside the header. Where the entrance is the building’s secure line overnight, the lock and the operator are specified together so the leaf cannot be forced back along the track. Where the doorway is internal and security sits elsewhere, that hardware is unnecessary cost.
Behaviour on power loss is the other decision. Fail-safe releases the entrance so people can get out; fail-secure holds it so nobody can get in. Which applies is set by the building’s fire strategy and its security policy together, and where those two pull in different directions it is resolved by the people who own the risk, in writing, before installation. Battery backup changes the question again, because it buys a period during which telescopic sliding doors keep working normally rather than reverting to anything.
Half-open mode is worth asking about on a wide telescopic entrance. Opening to a fraction of the full width through a quiet part of the day cuts heating and cooling losses without locking anybody out, and on a doorway this size that is a real number rather than a marginal one.
Common mistakes on a telescopic entrance
- Measuring the structural opening and calling it the clear opening. The usable width after the panels stack is always less, and on an accessibility requirement that gap is the whole job.
- Forgetting what is inside the reveal. A downpipe, a column or a radiator within the stacking zone changes the arrangement entirely.
- Assuming the floor is level. Telescopic sliding doors are less forgiving than a single leaf, and a track out of true shows up as panels arriving out of step.
- Leaving locking until after the order. It changes what sits in the header, so it is a specification decision rather than an accessory.
- Servicing on the calendar. More carriages and a longer belt path mean the interval should follow the real cycle count.
None of those are exotic. They are the ordinary ways a telescopic entrance ends up costing more than it should, and every one of them is avoidable at survey stage.
Send us the opening
Width, height, how much wall you have either side and a photograph of the head is enough for us to tell you whether telescopic sliding doors are the right answer, or whether a standard slide would do the job for less.